43.04° N · 70.89° W
CRESTVIEW TERRACE
34 Crestview Terrace
Stratham, New Hampshire 03885
$699,000
About the home
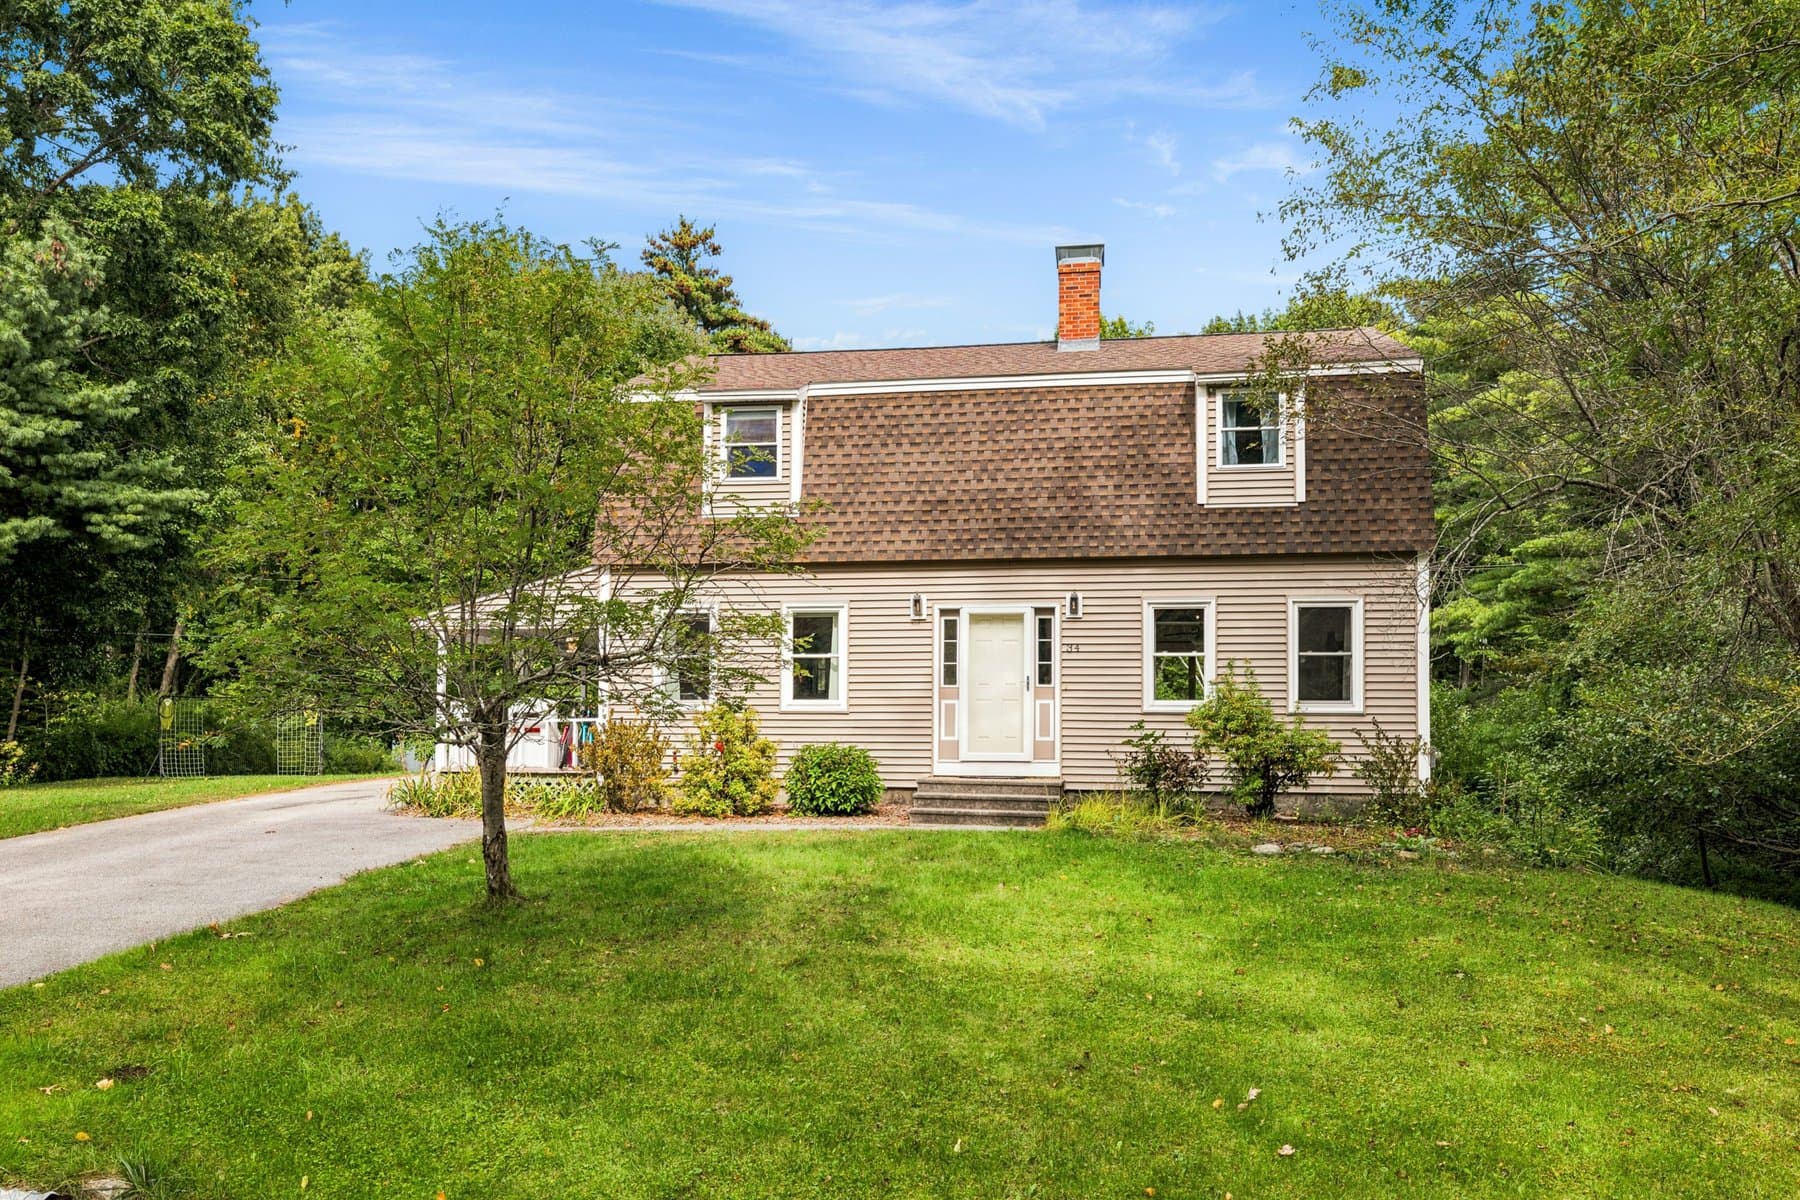
A gambrel on 3 acres at the back of a Stratham neighborhood, with a new roof and new siding.
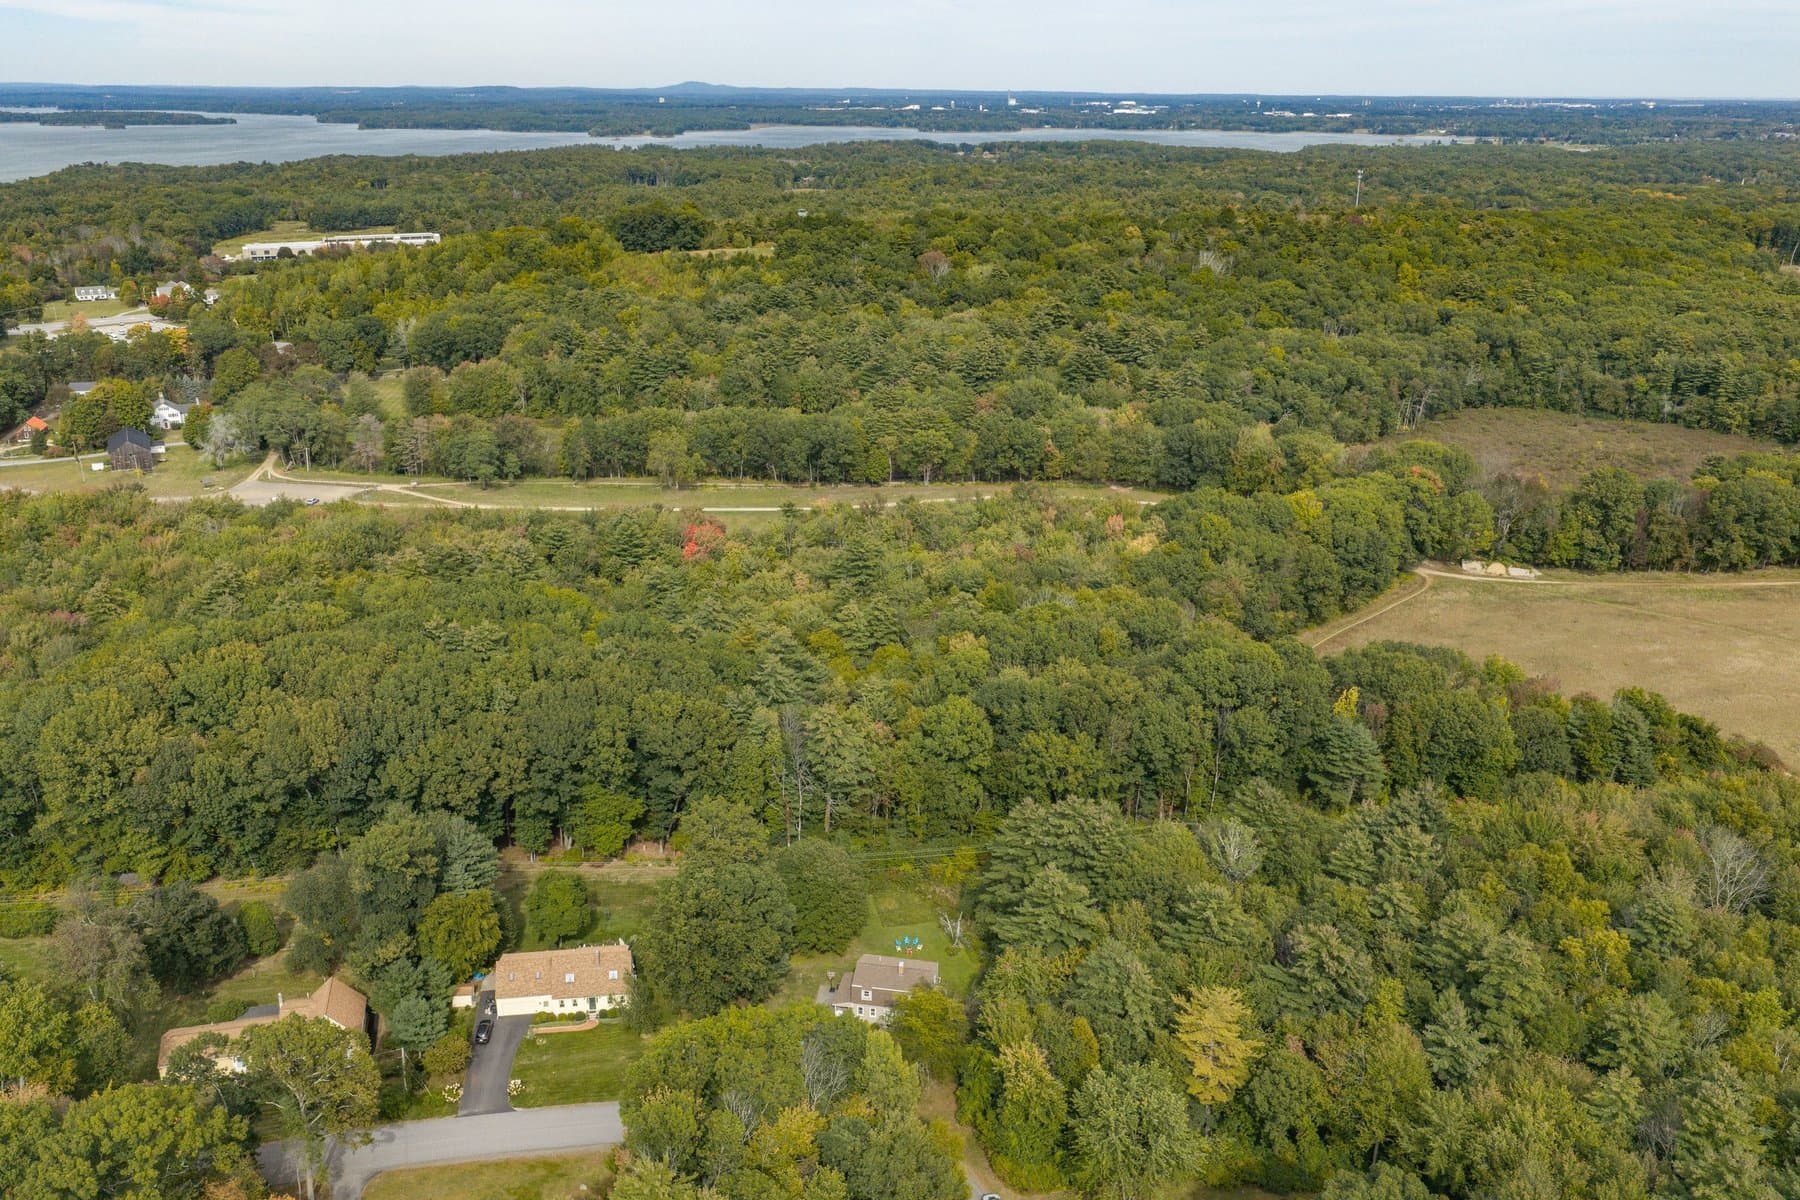
34 Crestview Terrace sits at the back of its neighborhood in Stratham, on a corner lot of 3.12 acres with woods on 2 sides and Stratham Hill Park and its trails about 3 minutes away. Route 101 is 8 minutes, downtown Exeter 12, and Portsmouth and Hampton Beach both about 20. The house is a 1987 gambrel that just got its biggest exterior work done: a new architectural-shingle roof in November 2025 and new vinyl siding in March 2026.
Inside, wide pine floors run through the first floor. The living room has a brick fireplace with a hearth at its center, a dining area with a slider to the deck, and the kitchen open behind a granite peninsula with seating for 3. The kitchen has white cabinets, a stainless double-oven range with air-fry convection from 2025, and a stainless refrigerator from 2023. A separate front room with 2 windows and a built-in bookcase works as an office or den, and the half bath and the laundry are together off the kitchen. Upstairs are 3 bedrooms and the full bath; the primary has a window seat in the dormer and 2 double closets.
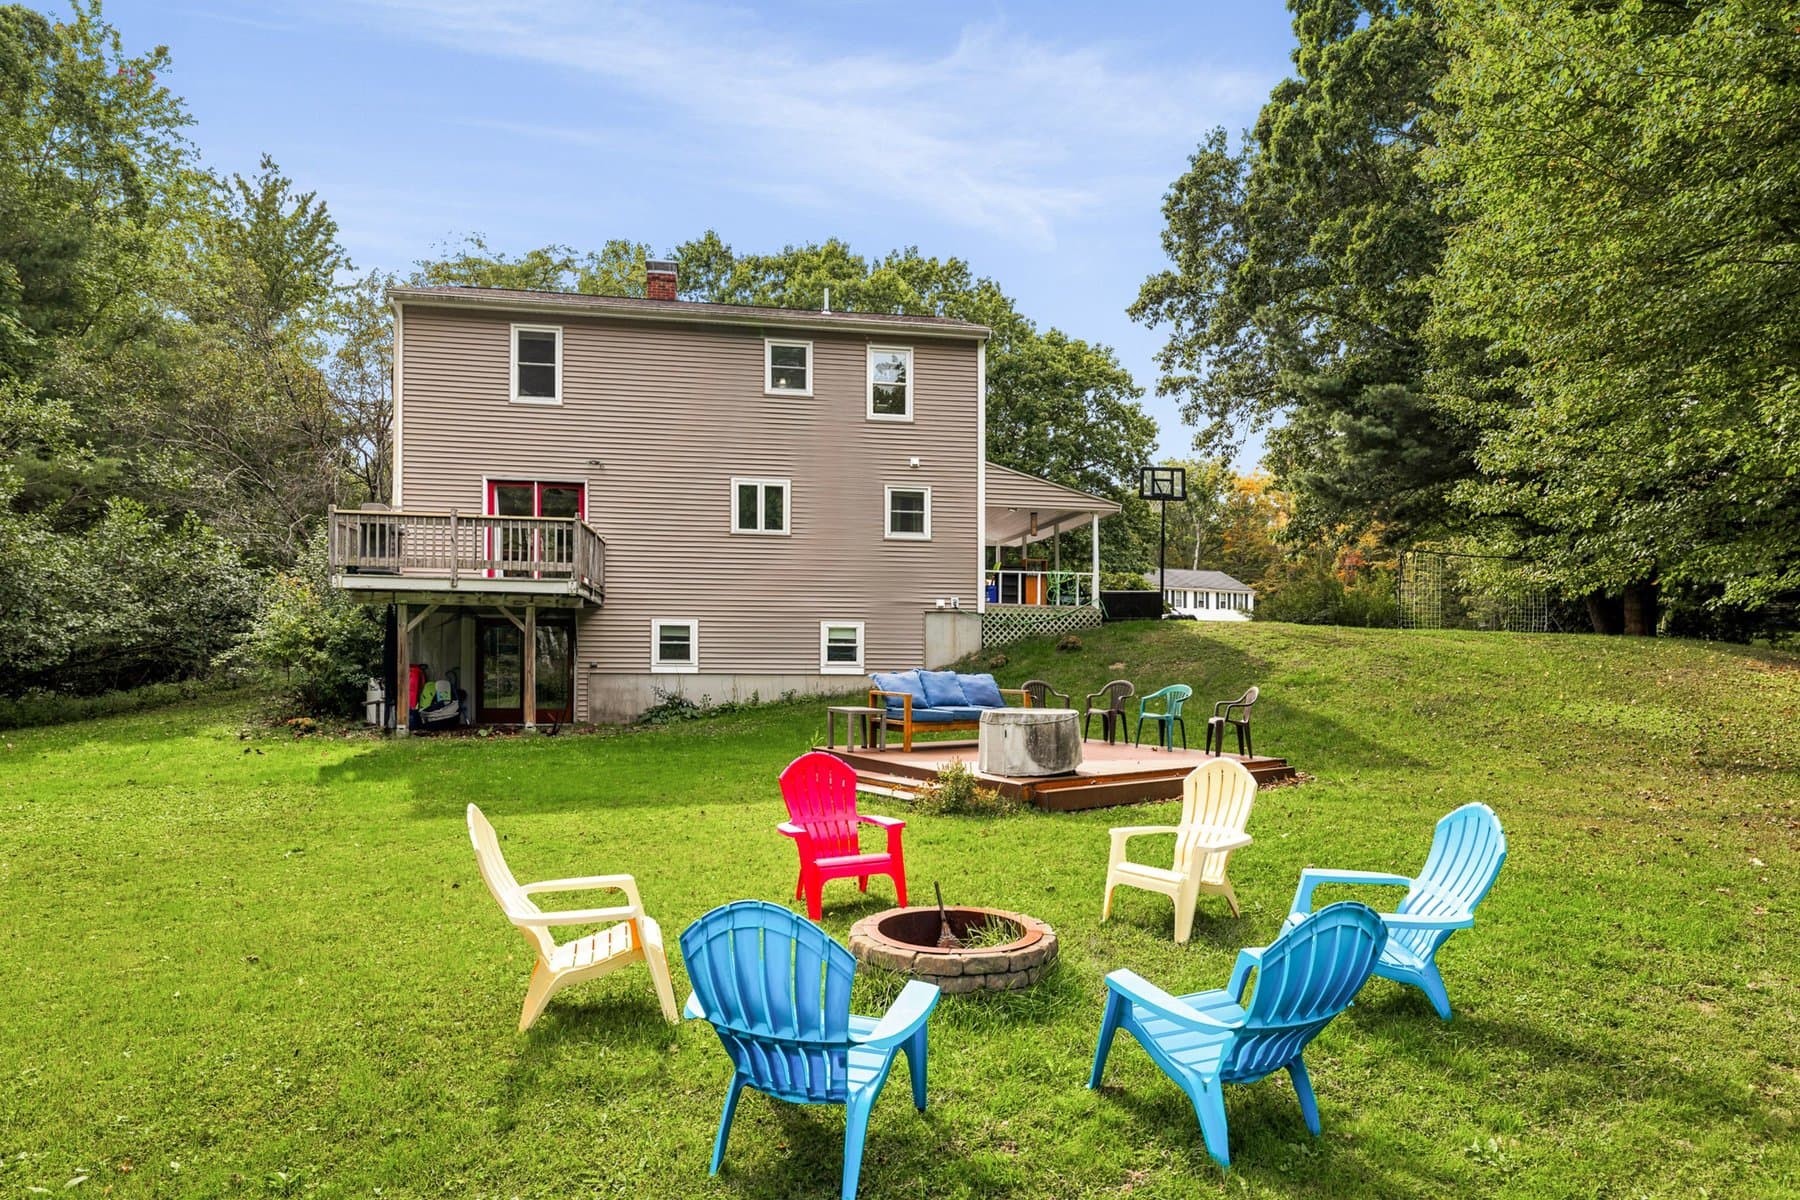
The walkout lower level is finished as a family room with a wood-look floor, recessed lights, an office nook under the stairs, and a separate storage and workshop room. Out back, a deck off the dining area looks over the lawn, and a second freestanding deck and a stone fire pit sit at the edge of the woods. A covered porch runs along the end of the house by the driveway, which parks 4. Oil hot-water heat with on-demand hot water off the boiler, a private well and septic, and Fidium fiber round it out.
- 3.12 acres
- New roof and siding
- Walkout lower level
- Built 1987
Gallery
Inside the home
Features
The details
- 3.12-acre corner lot at the back of the neighborhood, woods on 2 sides
- New architectural-shingle roof, November 2025
- New vinyl siding, March 2026
- Wide pine floors through the first floor
- Brick wood-burning fireplace with a hearth in the living room
- Kitchen with white cabinets, granite counters, and a peninsula with seating for 3
- Stainless double-oven range with air-fry convection (2025), microwave (2024), and refrigerator (2023)
- First-floor office or den with 2 windows and a built-in bookcase
- First-floor laundry, with the half bath beside it
- 3 bedrooms and the full bath on the second floor; primary with a dormer window seat and 2 double closets
- Finished walkout lower level: family room, office nook, and a storage and workshop room
- Deck off the dining area, plus a freestanding deck and a stone fire pit in the back lawn
- Covered porch along the end of the house
- Paved driveway with parking for 4
- Oil hot-water baseboard heat, on-demand hot water off the boiler
- Private well and septic; Fidium fiber internet
- Stratham Memorial School, Cooperative Middle School, and Exeter High School (SAU 16)
- Stratham Hill Park and its trails about 3 minutes away
- Property taxes of $9,215 for 2025
Buyer to verify all information and measurements and conduct their own due diligence. Features and dimensions are deemed reliable but not guaranteed.
Location
Stratham, New Hampshire
At the back of a neighborhood on the Stratham Hill side of town, about 3 minutes from Stratham Hill Park, 6 from Stratham Memorial School, 8 from Route 101, 12 from downtown Exeter, about 20 from Portsmouth and Hampton Beach, and 55 miles from Boston.
Documents
Disclosures & plans
- Property disclosureSeller's residential disclosure: the well and septic, the oil boiler, the 2025 roof and 2026 siding, electrical, and fiber internet.5 pagesView
- Utilities and inclusionsSeller's utility information, the septic company, the appliances that stay with their ages, trash day, plowing, and the school bus stops.2 pagesView
- Property reportParcel report with tax and sales history, mortgage history, school zones, flood zone, and the listing archive.3 pagesView
- Tax mapTown of Stratham tax map 22 with the parcel outlined, lot 99.1 pageView
- Tax cardTown of Stratham property card with the valuation history, the sales record, the building sketch, and the porch and deck areas.3 pagesView
- DeedRecorded quitclaim deed referencing lot 45 on the Crestview at Stratham plan. Book 6501, Page 81.2 pagesView
Provided for buyer convenience; verify all information independently.
Contact
Schedule a private showing

Foss & Russell Group
Berkshire Hathaway HomeServices Verani Realty